

Centric Tiwanon Station
Centric Tiwanon Station
0( 0 Review )
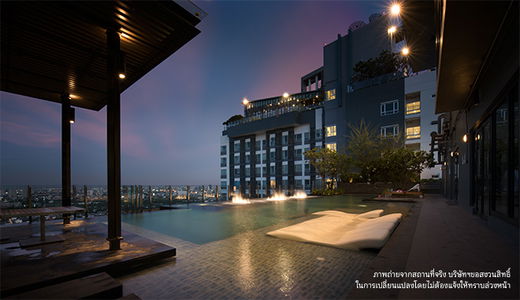
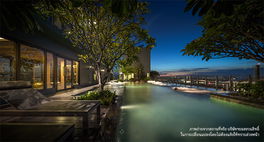
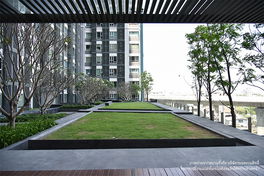
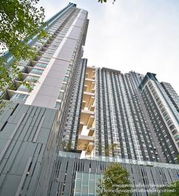
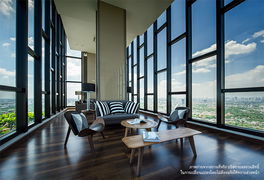 +15
+15Condominium

Details
Project Name Centric Tiwanon Station | Possible Project Names Not Specified |
Property type Condominium | Units 1063 |
Ceiling Height 2.6 Meter | Completed 2014 |
Utility Fee 35 Bath/m² | Building Numbers 2 |
Buildings Floors 41 | Building Inspection Safe View Report |
Inspection Date 10/04/2025 |
Centric Tiwanon Station
The condo is complete, ready to answer all the needs in one area, only 100 meters from MRT, Tiwanon Intersection Station with Facilities.
Type of plan in project
There's no picture for this section
1 Bedroom
31.80 - 42.20 sq.m.
2 Bedroom
56.40 - 67.40 sq.m.
Project Facilities
Lift
Jacuzzi
Fitness
Shuttle Service
Park / BBQ Areas
Kids Playground
Library
Convenience Store
Access control (Fingerprint/Keycard)
Laundry
Motorcycle Parking
Meeting Room
Parking
Steam Room
Security
CCTV
WIFI
Swimming Pool
Sauna
Restaurant
EV Charger
Allow Pet
Stadium
Featured Agent

This position is still available
Register as an agent in this areaAdd opportunities to ask, rent/sell real estate
Register for this position
Listings for sale
Listing not found
Listings for rent
Listing not found
Location & Nearby places
Nearby projectBTS/MRTSchoolsShoppingRoad/CommercialAirport/Hospital
Nearby projects

Properties for rent at Lumpini Ville Nakhon In - Reverview
0 properties for rent
Properties for sale at Lumpini Ville Nakhon In - ReverviewFound 0 listings


Knightsbridge Duplex Tiwanon
1.1 km.
Regent Home 25 Tiwanon
0.7 km.

Supalai Park Tiwanon
0.3 km.

The Privacy Rewadee
1.4 km.

Unio H Tiwanon
0.3 km.

The Tree Elegance
1 km.

Amber by Eastern Star
0.3 km.
Budget Condo Tiwanon
0.9 km.
Big C Super Center Tiwanon
0.5 km.
The Mall Wongwan
3.5 km.
Srithanya Nursing College
1.3 km.
Wat Khemapirataram School
2.3 km.
MRT Yaek Tiwanon
0.1 km.
Pantip Plaza Ngamwongwan
3.2 km.
Tiwanon Road
0 km.
Wat Liap Rat Bamrung
1.6 km.
Project Review
0.0
(From 0 people)There is no review.