

HQ Thonglor


 +5
+5
Details
Project Name HQ Thonglor | Possible Project Names
(See more) |
Property type Condominium | Units 197 |
Ceiling Height 2.7 Meter | Completed 2014 |
Utility Fee 55 Bath/m² | Building Numbers 1 |
Buildings Floors 36 | Building Inspection Safe View Report |
Inspection Date 10/04/2025 |
HQ Thonglor
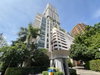
The best location at the beginning of Soi Thonglor between Soi 4 and Soi 6, only 750 meters from the Thonglor BTS station, near Eight and Market Place. The architecture is designed to have V -shaped lines.
Type of plan in project
There's no picture for this section
1 Bedroom
40.50 - 55.50 sq.m.
Duplex
75.50 - 80.50 sq.m.
2 Bedrooms
72.00 - 80.50 sq.m.
Project Facilities
Featured Agent

Add opportunities to ask, rent/sell real estate
Listings for sale


Listings for rent
Listing not found
Location & Nearby places
Nearby projects

0 properties for rent
Properties for sale at Rhythm Sukhumvit 36 - 38Found 2 listings

0.9 km.
1.1 km.

0.8 km.

1.5 km.
1.3 km.
0.9 km.

0.7 km.

1.5 km.

0.9 km.
1.9 km.
1.8 km.
1.3 km.
1.2 km.
2.8 km.
2.6 km.
0.8 km.
1.4 km.
3.1 km.
1.8 km.
3.9 km.
0.9 km.
0 km.
0 km.
1.3 km.
1.5 km.
2.4 km.
1.1 km.
0.7 km.
0 km.
0.7 km.
0 km.
1.2 km.
2.8 km.
2.6 km.
0.8 km.
1.4 km.
Project Review
0.0
(From 0 people)There is no review.