

M Thonglor 10



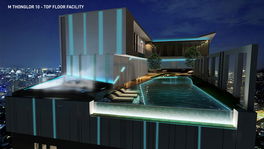
 +18
+18
Overview
Details
Project Name M Thonglor 10 | Possible Project Names Not Specified |
Property type Condominium | Units 173 |
Ceiling Height 2.7 Meter | Completed 2016 |
Utility Fee 50 Bath/m² | Building Numbers 1 |
Buildings Floors 22 | Building Inspection Safe View Report |
Inspection Date 10/04/2025 |
M Thonglor 10
Condominium, modern design near Thonglor and Ekkamai BTS BTS
Type of plan in project
There's no picture for this section
1 Bedroom
29.00 - 35.97 sq.m.
1 Bedroom Duplex
66.45 - 67.56 sq.m.
2 Bedrooms
50.60 - 61.59 sq.m.
2 Bedrooms Duplex
93.93 - 116.68 sq.m.
Penthouse
129.43 - 166.32 sq.m.
Project Facilities
Featured Agent

Add opportunities to ask, rent/sell real estate
Listings for sale
Listings for rent
Listing not found
Location & Nearby places
Nearby projects

1.5 km.
0 properties for rent
Properties for sale at Rhythm Sukhumvit 36 - 38Found 2 listings

0.9 km.
0.5 km.

1.3 km.

1.1 km.
1.3 km.

0.6 km.

0.8 km.

1 km.

0.1 km.
2.5 km.
1.3 km.
0.7 km.
1.5 km.
0.6 km.
2.8 km.
2.4 km.
2.5 km.
3.2 km.
1.1 km.
2.7 km.
1.3 km.
1.3 km.
1.5 km.
0 km.
0 km.
1.9 km.
0 km.
1.2 km.
1.1 km.
1.1 km.
1.2 km.
1.8 km.
0 km.
1.1 km.
2.7 km.
1.3 km.
1.3 km.
1.5 km.
Project Review
0.0
(From 0 people)There is no review.