

Supalai Premier @ Asoke
 +11
+11
Details
Project Name Supalai Premier @ Asoke | Possible Project Names
(See more) |
Property type Condominium | Units 645 |
Ceiling Height 2.70 Meter | Completed 2014 |
Utility Fee 35 Bath/m² | Building Numbers 1 |
Buildings Floors 38 | Building Inspection Safe View Report |
Inspection Date 10/04/2025 |
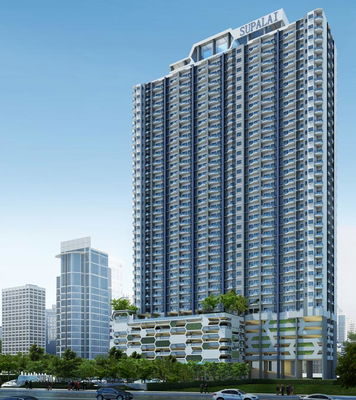
Supalai Premier @ Asoke
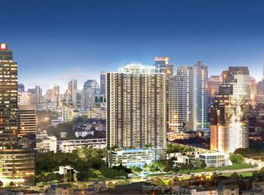
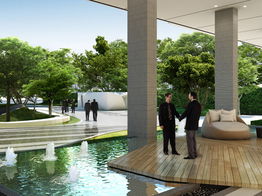
Supalai Premier @ Asoke condominium concept Modern Chic emphasizes the design of modern architecture, using a simple line. Combined with the line of Modern on the potential location located on the main road, Petchburi Road, near Asoke-Phetchaburi Intersection & Nbsp; Project location Convenient transportation Can connect to many important roads such as Asoke Road, Sukhumvit, Rama 9-Din Daeng, Ratchadaphisek, Rama 4 quickly Combined with the city center Traveling to various places can be convenient, fast, near MRT, Phetchaburi Station, only 150, and connecting to the Asoke BTS station as well, near the expressway and near the Airport Link station, Makkasan Station. Near the project
- BTS Asoke
- MRT Phetchaburi Airport link Makkasan
- Chalerm Mahanakorn Expressway Terminal 21 Shopping Mall Robinson Sukhumvit Benjasiri Garden
- Benjakitti Queen Sirikit National Convention Center GMM.
- The emquartier The Emporium The EMSPHERE Prasarnmit Plaza Phrom Mit Hospital
- Samitivej Hospital Sukhumvit Wattana Wittayalai School
- Demonstration School Srinakharinwirot University Prasanmit
- Saiphun School
- Sai Nam Thip School Srinakharinwirot University Prasanmit
Type of plan in project
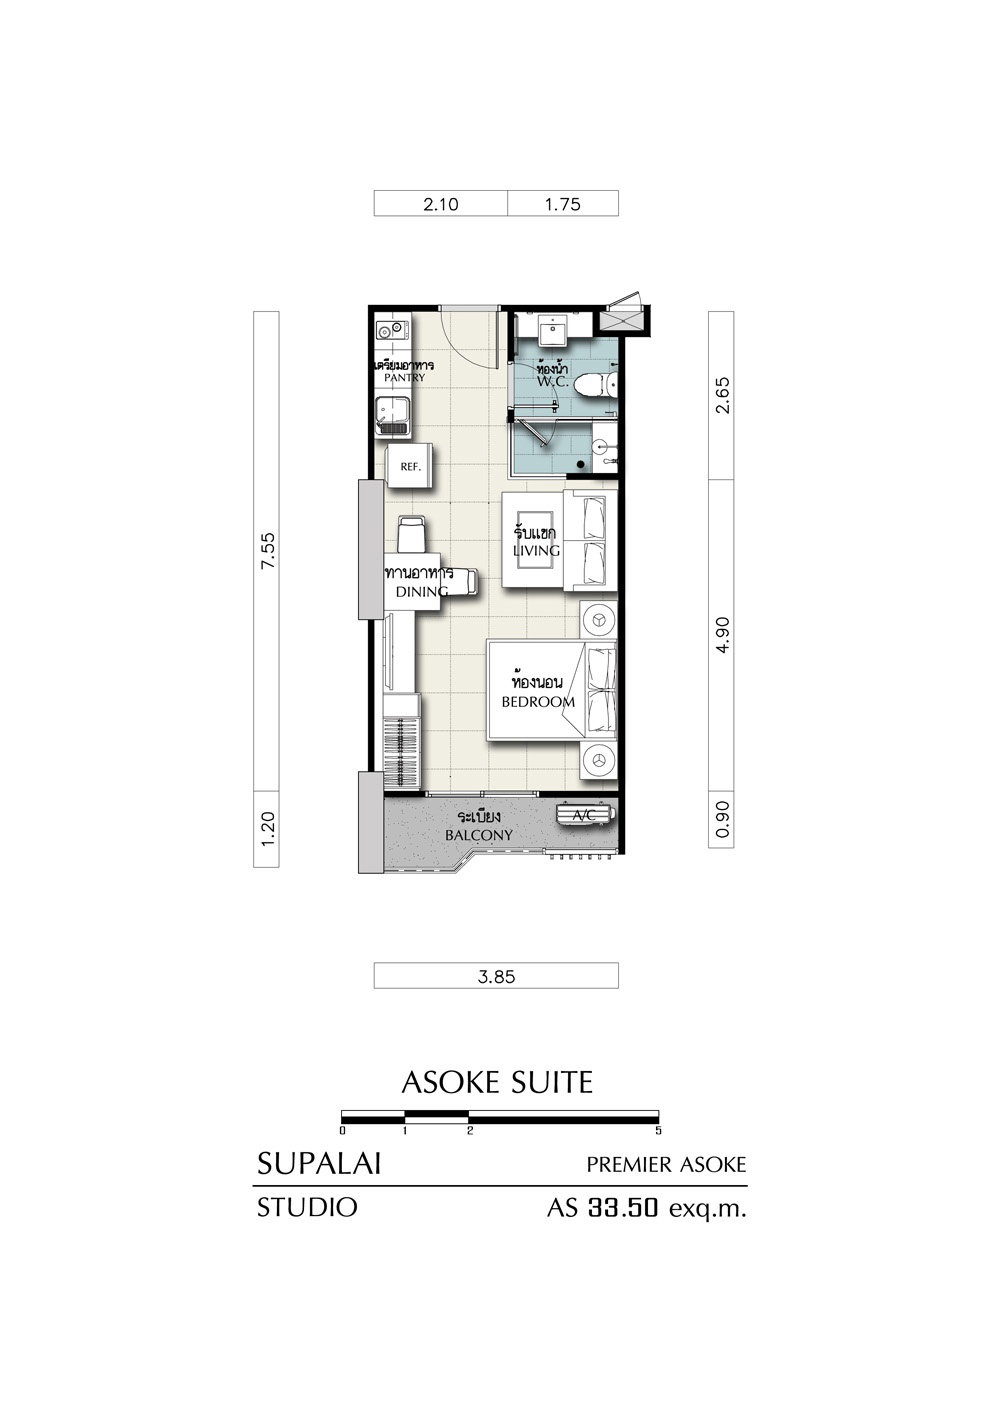
Studio
33.50 - 39.00 sq.m.
1 Bedroom
50.00 - 51.00 sq.m.
2 Bedroom
65.50 - 85.00 sq.m.
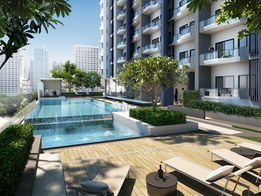
Project Facilities
Featured Agent

Add opportunities to ask, rent/sell real estate
Listings for sale

Listings for rent
Listing not found
Location & Nearby places
Nearby projects

0.3 km.
0 properties for rent
Properties for sale at Life AsokeFound 1 listings



1.1 km.

1.3 km.


0.9 km.

0.7 km.

1.3 km.

1.4 km.
1.1 km.
2.6 km.
1.2 km.
2.5 km.
3.2 km.
1.9 km.
2.3 km.
1.3 km.
0 km.
0 km.
0 km.
1.8 km.
0.1 km.
0.2 km.
0 km.
0 km.
0 km.
0.8 km.
1.7 km.
1.9 km.
1.4 km.
0.2 km.
0 km.
0.8 km.
1.7 km.
1.9 km.
1.4 km.
Project Review
0.0
(From 0 people)There is no review.